

Reviewed by the S Reid Roofing Ltd team — last reviewed 2026-09-15
Quick answer
Roof sagging can be associated with structural timber problems, prolonged moisture, excessive loading or previous alteration. Because the cause may extend beyond the roof covering itself, visible sagging deserves a proper assessment rather than being treated as a cosmetic defect.
At a glance
- A gentle, long-standing dip in an old roof may be stable.
- A dip that has changed recently is the one to take seriously.
- Loading matters: heavy concrete tiles on light historic timbers are a known combination.
- Assessing structure may require input beyond a roofing contractor.
Settlement or movement?
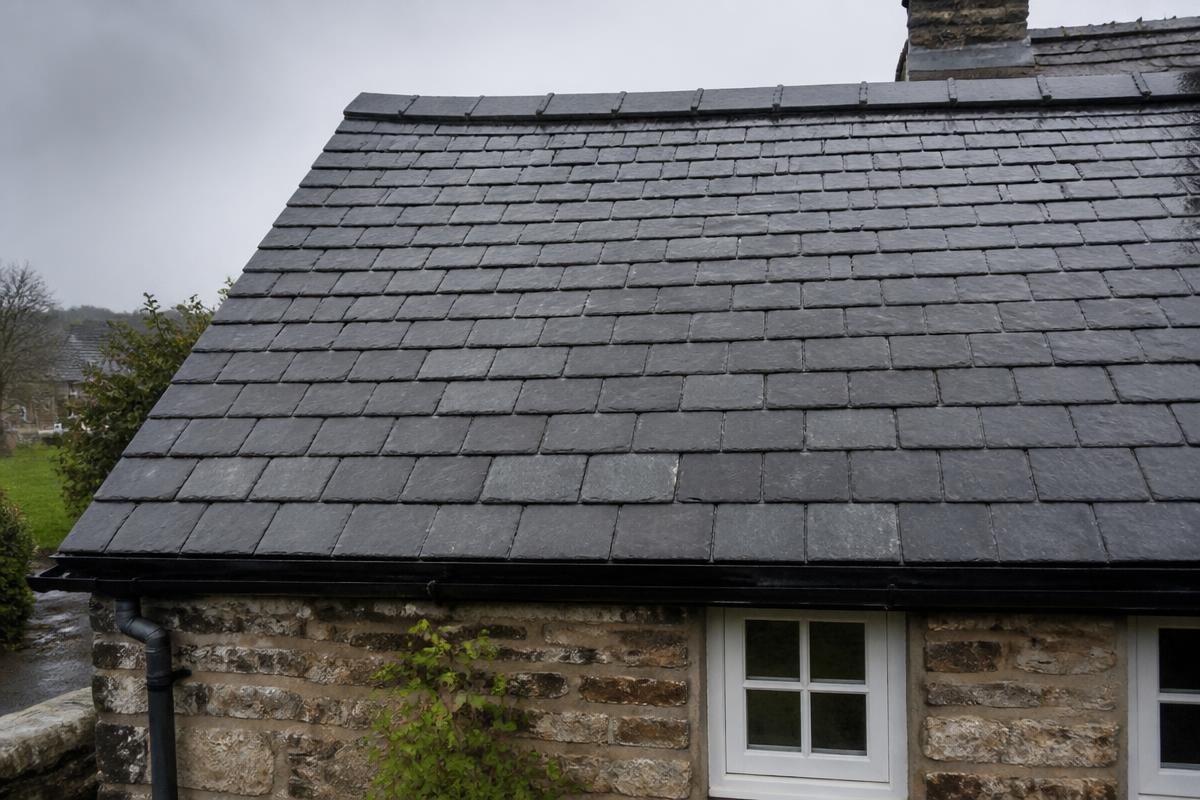
Many traditional roofs in this region carry a slight waviness that has been there for a century and is not going anywhere. It came from timbers taking up their load and drying out slowly over the decades after construction, from slight variation in the original carpentry, or from the roof simply having been built before modern standards of straightness were expected, and the covering has long since adjusted around it.
What matters is change. A line that has dipped further than it used to, a sharp local hollow rather than a broad gentle curve, doors or ceilings cracking below, windows that have started to stick, or a ridge that has visibly dropped at one end all suggest something is still moving rather than having settled into a stable shape long ago. Comparing a current photograph with an older one, if one exists, is often the quickest way to tell old settlement from new movement.
The usual contributing factors
Prolonged moisture is the most common cause we encounter. A leak that has been running quietly at a wall plate, around a chimney, or at a rafter foot can weaken timber over years without ever producing an obvious internal sign, because the affected timber may be hidden behind eaves boarding or within a loft space that is rarely visited. By the time a dip appears, the decay may already be well established.
Overloading is another common contributor: re-covering a roof in a heavier material than it was originally designed to carry — concrete interlocking tiles in place of an original lightweight slate, for example — changes the load on rafters and purlins that were sized for something lighter. Adding loft insulation, boarding out a roof space for storage, or converting a loft to habitable use without checking the existing structure can have a similar effect, because these changes add weight or alter how loads are distributed without necessarily strengthening anything.
Past alterations also feature regularly in our findings — a purlin cut to make way for a loft conversion staircase, a strut removed to create clear storage space, or a rafter notched for a service run — and none of these is visible from outside or from a casual look at the roof covering, which is exactly why sagging is not something a covering repair on its own can put right.
What we would and would not tell you
We can inspect and document what is visible: the shape and location of the roof line, the condition of the covering, moisture evidence, and the accessible timbers in the roof space including any obvious splitting, decay or previous alteration. This gives a useful starting picture and often narrows down which of the above factors is most likely to be involved.
Where the findings suggest the structure itself may be inadequate for its current loading, or that movement is ongoing rather than historic, the right next step is an assessment by a structural engineer, who can calculate loads and specify remedial structural work if needed. We will say so plainly rather than proceed with covering work that would not address the underlying issue, because re-covering a roof sitting on a structure that is still failing simply delays the problem while adding cost.
What we would check
During an inspection, areas we would normally look at for this include:
- The ridge, hip and eaves lines for the shape and location of the dip.
- Accessible rafters, purlins, struts and wall plates for decay or splitting.
- Moisture evidence at rafter feet and around chimneys and valleys.
- Whether the covering has been changed for a heavier material.
- Signs of previous alteration to the roof structure.
Repair, replace or monitor?
Repair
Where the cause is a localised, resolved leak and the timber is sound, covering repairs plus monitoring may be enough.
Replace
Where timbers are decayed or the covering must come off for structural work, that work is normally combined with re-covering.
Monitor
Long-standing, unchanged settlement with no moisture: record it with dated photographs and review.
Roof photography
Related questions
Relevant services
Book a roof inspection or drone survey
Documented findings before any repair is quoted. Suitable for pre-purchase checks, storm-event assessment and inaccessible roofs.