

Reviewed by the S Reid Roofing Ltd team — last reviewed 2026-09-15
Quick answer
New-roof cost depends on roof size, design, covering, insulation, access, scaffolding, chimneys, valleys and whether timber or structural repairs are needed. A straightforward tiled roof cannot be priced meaningfully in the same way as a complex natural-slate or heritage roof.
At a glance
- Size and shape drive cost more than most homeowners expect.
- Access and scaffolding requirements vary hugely between properties.
- Timber repairs found once stripped can change the scope significantly.
- Covering choice affects both material and fixing cost.
Why a single figure cannot be honest
A roof's cost is built from several variables that interact with each other: the total area, the number of hips, valleys and chimneys, the pitch and how safely it can be worked, the covering specified, and whether insulation or ventilation upgrades are included as part of the works. Two roofs of similar size can have very different costs once these factors are accounted for.
Anyone quoting a whole-house price without having seen the roof, the access arrangements and the loft space is guessing, not pricing. A meaningful figure follows an inspection, not the other way round, and should set out what has been assumed as well as what has been measured.
How covering choice changes the numbers
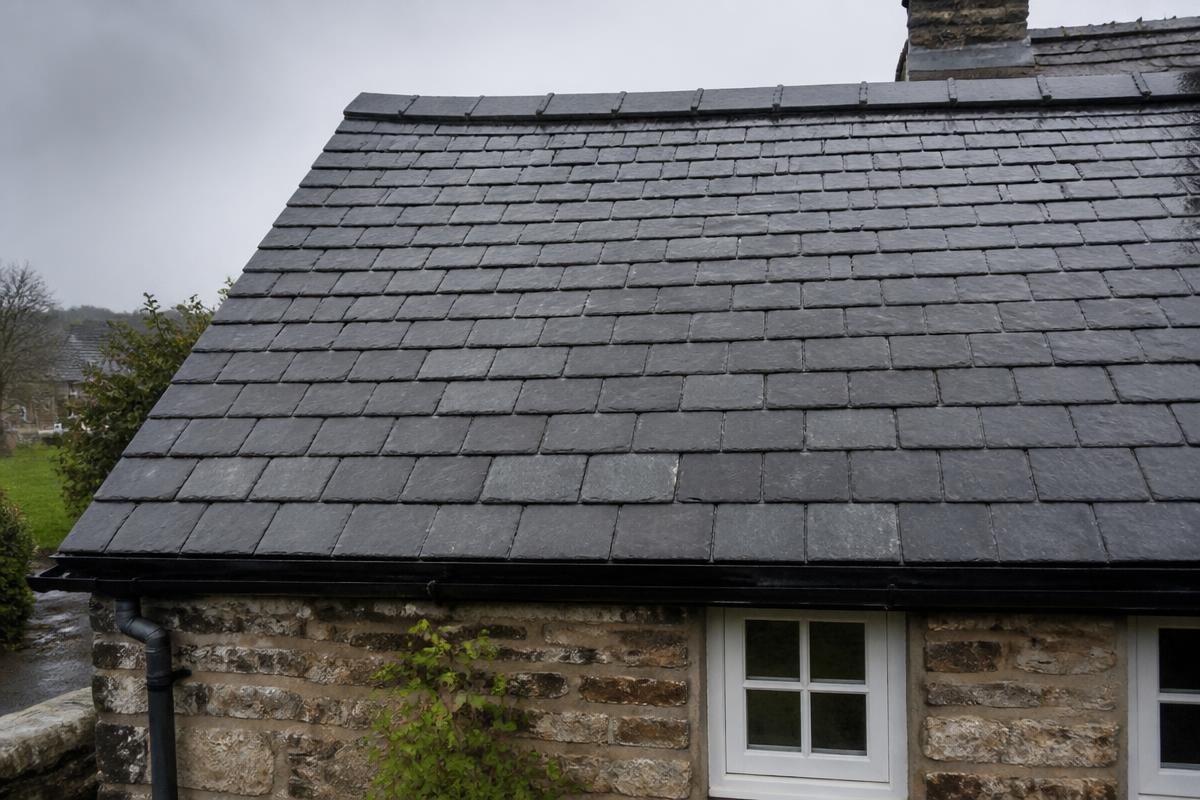
Concrete or clay tiles, natural slate and fibre-cement slate all differ in material cost, in the labour needed to lay them correctly, and in the fixing specification appropriate to the site's exposure. Natural slate in particular varies enormously depending on whether it is new-quarried, reclaimed or needs to be matched to existing material on a heritage property, and sourcing suitable stock can itself take time that a standard tile roof would not require.
Roof shape has a similar effect. A simple rectangular roof with no valleys or chimneys is quicker to strip and cover than one with multiple intersecting pitches, dormers and abutments, even where the total covered area is nearly identical, because every junction needs individual flashing and detailing.
What often only becomes clear once work starts
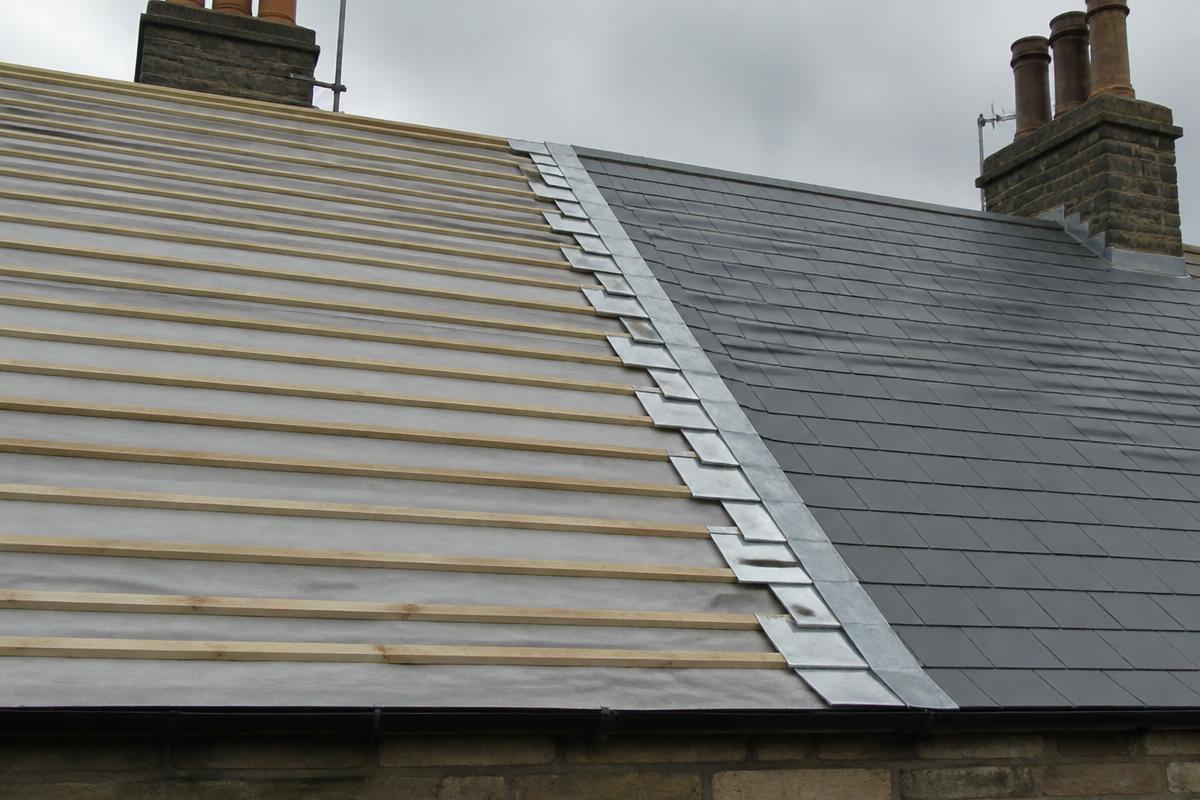
Once the existing covering and underlay are stripped, the state of the battens, rafters, purlins and wall plates becomes visible for the first time. Where these have been affected by a long-standing leak or historic condensation, additional timber repair is usually needed before the new covering goes on, and this should be discussed and agreed before it is carried out, not afterwards.
Access is another factor that is easy to underestimate. Steep pitches, restricted gardens, proximity to neighbouring boundaries or overhead lines can all affect the scaffolding needed to work safely, and scaffolding cost is rarely trivial on a full re-roof. A contractor should be able to explain how access has been assessed and what it adds to the overall job.
Insulation, ventilation and how they affect price
A re-roof is often the most practical point to bring loft insulation and roof ventilation up to a reasonable standard, since the covering and underlay are already being removed and replaced. Adding or upgrading insulation, or fitting proper eaves and ridge ventilation to prevent condensation forming in the roof space, adds to the immediate cost but is far cheaper done alongside re-roofing than as a separate later project.
What we would check
During an inspection, areas we would normally look at for this include:
- Roof area, pitch, shape and the number of junctions and chimneys.
- Access and the scaffolding or edge-protection needed to work safely.
- Loft space and accessible timbers for existing decay.
- Insulation and ventilation requirements against current guidance.
- The covering specified and whether reclaimed or matched material is needed.
Roof photography
Related questions
Relevant services
Request a roofing quotation
Share what you've noticed and we'll arrange an inspection before recommending works.