

Reviewed by the S Reid Roofing Ltd team — last reviewed 2026-09-15
Quick answer
Heritage repair usually involves preserving sound existing material, matching slate sizes and traditional detailing, using compatible leadwork or lime-based mortar where appropriate, and recording what is removed and retained. Listed-building or conservation requirements can also affect the specification and approvals, so the survey stage tends to be more detailed than on a modern roof of similar size.
At a glance
- Preserving sound original material is usually preferred over replacing it.
- Matching profile, size, colour and laying pattern is central to the work.
- Traditional leadwork and lime-based mortars are often specified for compatibility.
- Recording what is removed and retained supports future consent applications.
A different starting principle
Ordinary roof repair generally aims for the most durable, cost-effective outcome using current standard materials. Heritage repair starts from a different principle: retain as much sound original fabric as possible, and where replacement is unavoidable, match it as closely as practicable to what is being replaced, in material, dimension and method of fixing.
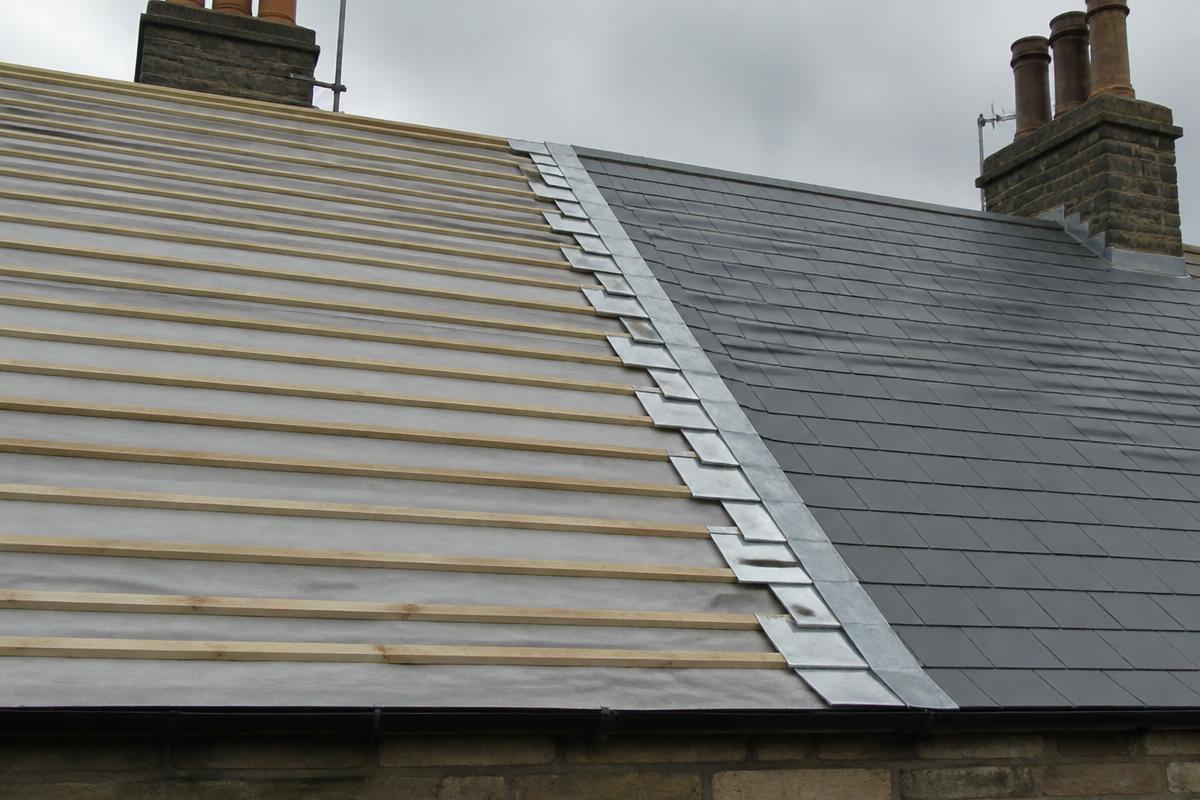
This can mean setting aside and re-using existing slates rather than discarding them, sourcing a matching slate where new material is genuinely needed, and specifying leadwork and mortar that behave in the same way as the traditional materials already on the building rather than modern alternatives that may not. A traditional random-width or diminishing-course slate roof, for instance, is typically re-laid to preserve its original coursing pattern rather than a uniform modern layout, since the pattern itself is often part of the building's character.
Materials and compatibility
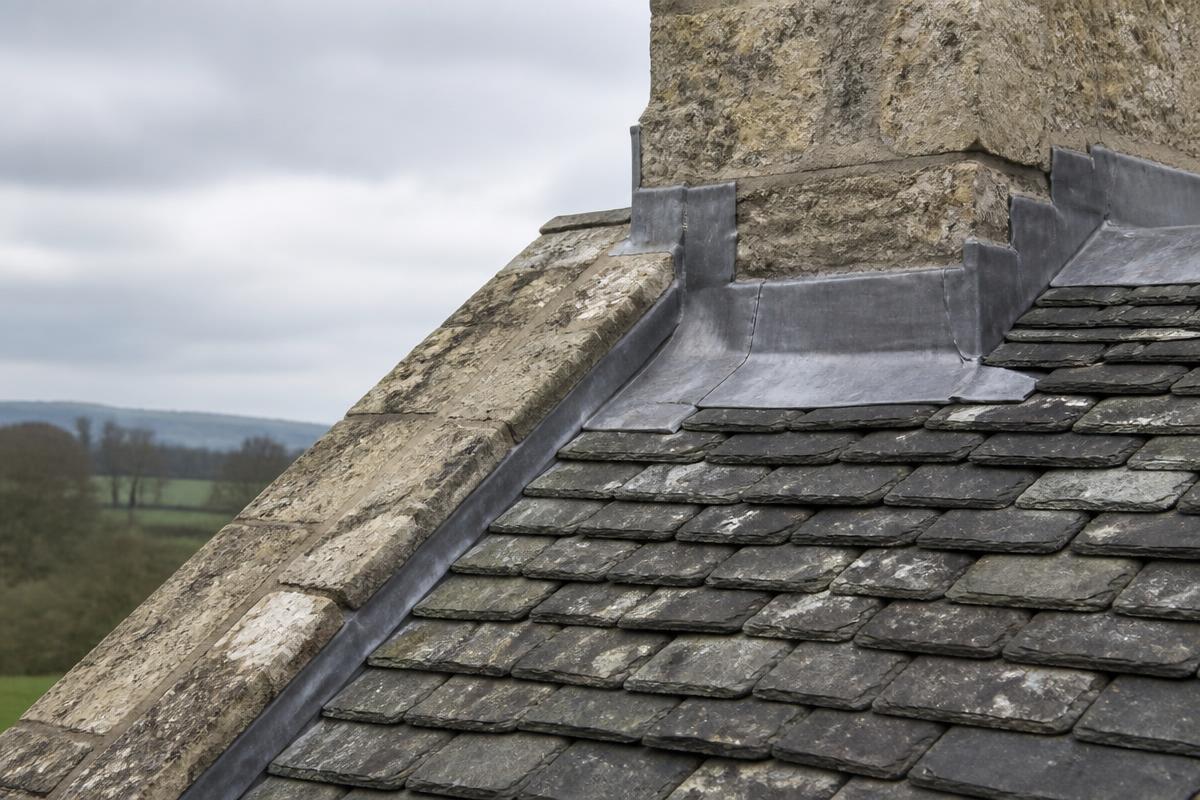
Traditional buildings often rely on breathable, flexible materials working together — lime mortar, natural slate, and lead or other soft-metal flashings — and introducing an incompatible modern material at one point can cause problems elsewhere, such as trapped moisture leading to decay in timber that previously dried out naturally. This is why lime-based mortars are frequently specified for pointing and bedding ridge or verge details on older buildings in preference to cement-based mixes, and why leadwork is usually detailed to match the gauge and jointing methods already present.
Sourcing matching slate can itself take longer and cost more than a standard re-roof, particularly where the original quarry is no longer in production, and a reclaimed or closely matched alternative needs to be identified and agreed before work starts.
Documentation and approvals
Recording what exists before work starts, and what is removed and retained during it, is common practice on heritage projects and can support any listed-building consent application or conversation with a conservation officer. Because requirements vary by building and by local authority, specification decisions on a listed or conservation-area property should always be checked and, where required, formally approved before work proceeds.
The survey stage on a heritage project therefore tends to go further than a standard roof inspection, typically including notes on original materials, previous repairs, and any features of interest, so that the eventual specification and any consent application can be based on an accurate record rather than assumption.
What we would check
During an inspection, areas we would normally look at for this include:
- Which slates, tiles or leadwork are sound enough to retain and re-use.
- Whether a genuinely matching replacement material is available.
- The mortar and pointing specification for compatibility with existing fabric.
- Any conservation area or listed-building consent requirements affecting the scope.
Roof photography
Related questions
Relevant services
Sources & further guidance
Discuss a Heritage Roofing Project
Traditional slate, leadwork and period detailing, approached with the materials and methods the building was built with.