

Reviewed by the S Reid Roofing Ltd team — last reviewed 2026-09-15
Quick answer
Roof work on a listed building requires particular care, because changes to historic fabric, appearance or materials may require consent from the local authority before work begins. Retaining serviceable traditional materials and matching replacement slate, leadwork and mortar are usually important parts of the project, and it is worth confirming what is permitted, and recording the existing roof in detail, before anything is stripped.
At a glance
- Listed status can apply to the whole structure, not just the front elevation.
- Consent may be needed even for repair work in some circumstances.
- Matching materials and detailing is usually central to an acceptable scheme.
- The conservation officer at the local authority is the point of reference.
Why listed roofs are treated differently
A listed building's roof is often part of what makes the building historically or architecturally significant — the slate type, the fixing method, the leadwork detailing and even the mortar mix can all contribute to that significance. Because of this, work that would be unremarkable on an ordinary property may need listed-building consent, and the local authority decides what falls into that category for a given property. Listing covers the whole building, including later additions in many cases, not just the principal elevation, so a rear slope or an outbuilding within the curtilage can also be affected.
It is a common misconception that listed-building consent is only needed for external, visible changes. In fact, consent can be required for work to any part of the structure that affects its special interest, and this has in the past been found to include roof coverings that are not visible from the street.
How the approach typically differs
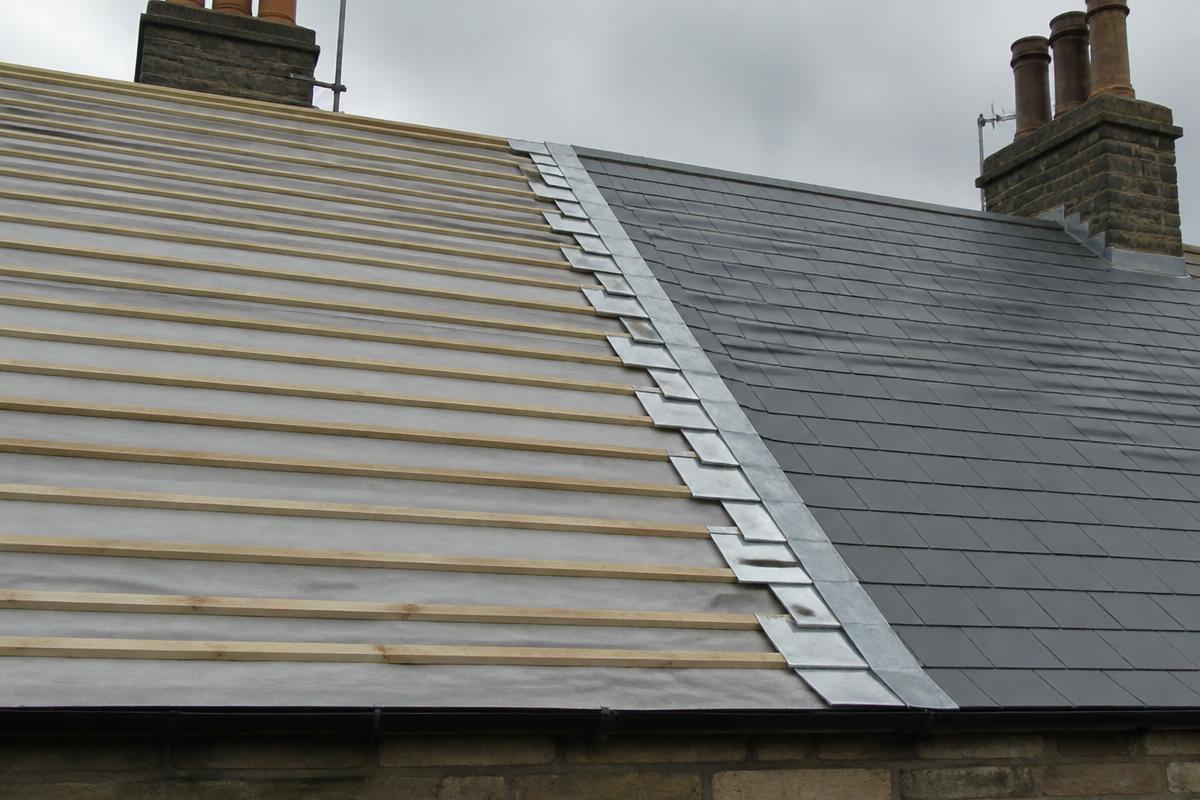
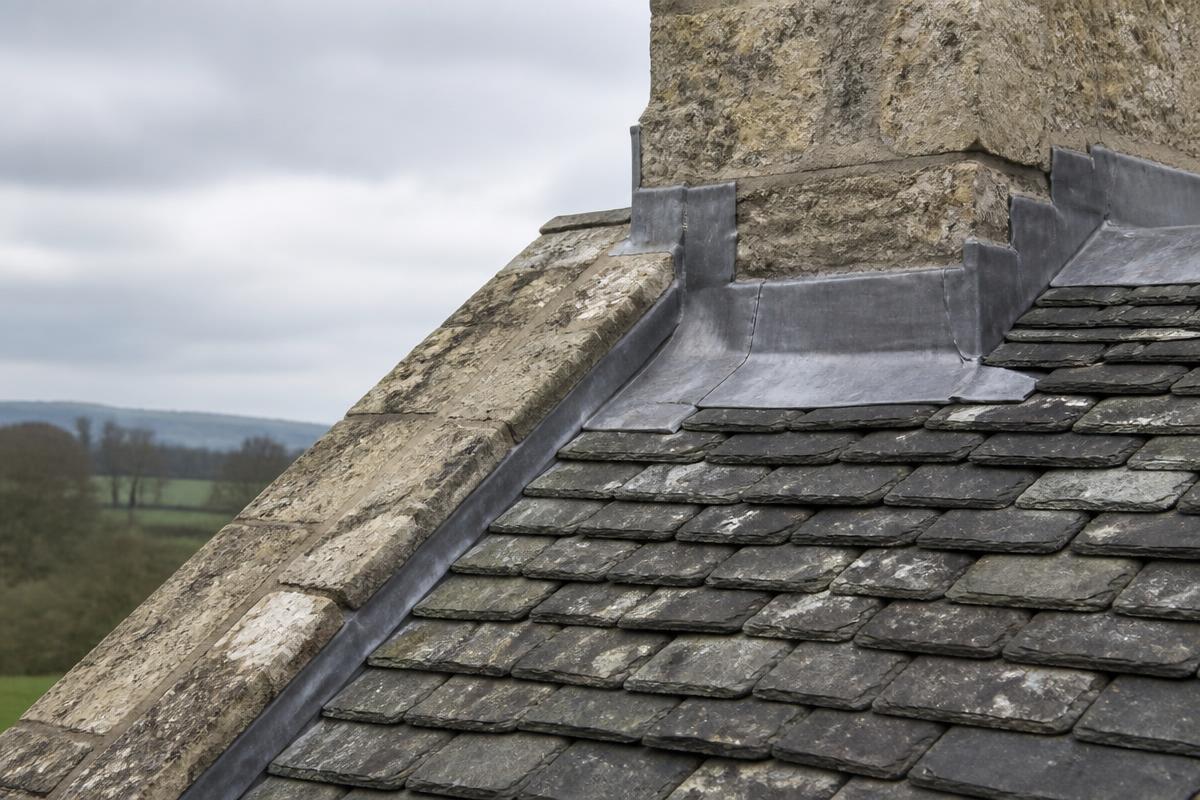
Where slate or tile is sound, retaining and re-using it is usually preferred over wholesale replacement, with new material introduced only where the old is no longer serviceable. Replacement material is normally matched to the original in type, size, colour and laying pattern, and leadwork and mortar are specified to be compatible with the existing fabric rather than simply modern equivalents — for example, a lime-based mortar mix is often preferred over a hard cement mix on a traditional building because it behaves in a similar way to the original materials and allows moisture to move through the structure.
Because consent requirements and conservation officer expectations vary between authorities and between individual listed buildings, the specification and any need for consent should always be confirmed with the local authority before work is agreed. Undertaking unauthorised work to a listed building is treated seriously and can lead to enforcement action, so this is not a step to skip even where the work looks minor.
Getting the process right
A pre-application conversation with the conservation officer at the relevant local authority is usually the best starting point, since it allows the likely scope of consent and any particular material or detailing requirements to be discussed before drawings or a specification are finalised. Historic England (in England) and Historic Environment Scotland (in Scotland) both publish general guidance on repairing traditional roofs that can help frame those conversations, although neither organisation determines consent for an individual property — that decision sits with the local planning authority.
Recording the existing roof in detail — photographs, measurements, and notes on materials and condition — before anything is removed is worthwhile both to support a consent application and to give the contractor an accurate reference for matching replacement work.
What we would check
During an inspection, areas we would normally look at for this include:
- The listing details and any relevant conservation area guidance.
- Which existing slate, tile or leadwork can be retained and re-used.
- Whether replacement materials genuinely match the original in type and appearance.
- Whether listed-building consent is likely to be required for the proposed scope.
Roof photography
Related questions
Relevant services
Sources & further guidance
Discuss a Heritage Roofing Project
Traditional slate, leadwork and period detailing, approached with the materials and methods the building was built with.